
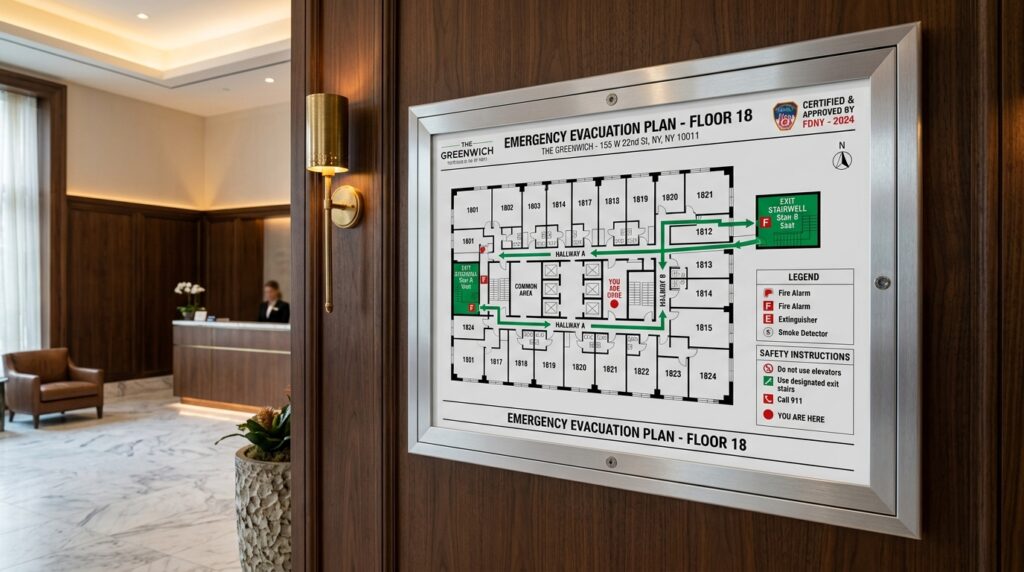
In New York City, fire safety signage is not optional decorative hardware?it is a rigorously inspected legal mandate enforced by both the Fire Department of New York (FDNY) and the Department of Buildings (DOB). Non-compliance can trigger immediate stop-work orders, ECB violations, and hefty municipal fines.
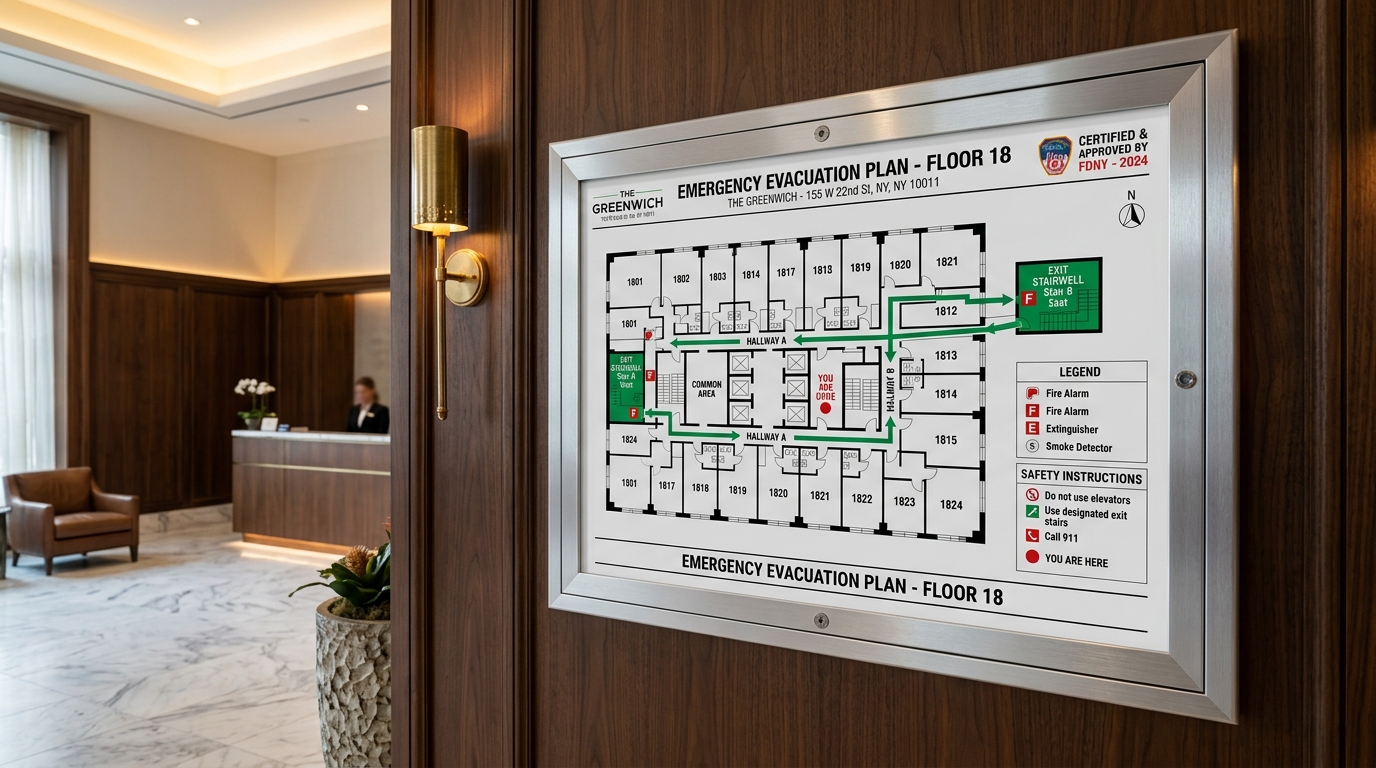
1. Certified Emergency Egress Floor Plans & Fire Safety Plans
Under NYC Fire Code Chapter 4 and Building Code Section 1030, all high-rise commercial office buildings, hotels, and multi-family residential properties must display certified architectural egress floor plans at every elevator landing and primary stairwell entrance.
Required Elements on Every Egress Map:
- You Are Here Orientation: Accurately aligned to the viewer?s physical perspective.
- Primary & Secondary Evacuation Paths: Highlighted stairwells and emergency exit doors.
- Fire Life Safety Hardware: Exact physical locations of pull stations, manual fire alarm boxes, standpipe hose connections, and fire extinguishers.
- Tamper-Resistant Framing: Must be mounted behind fire-rated acrylic or brushed aluminum security frames.
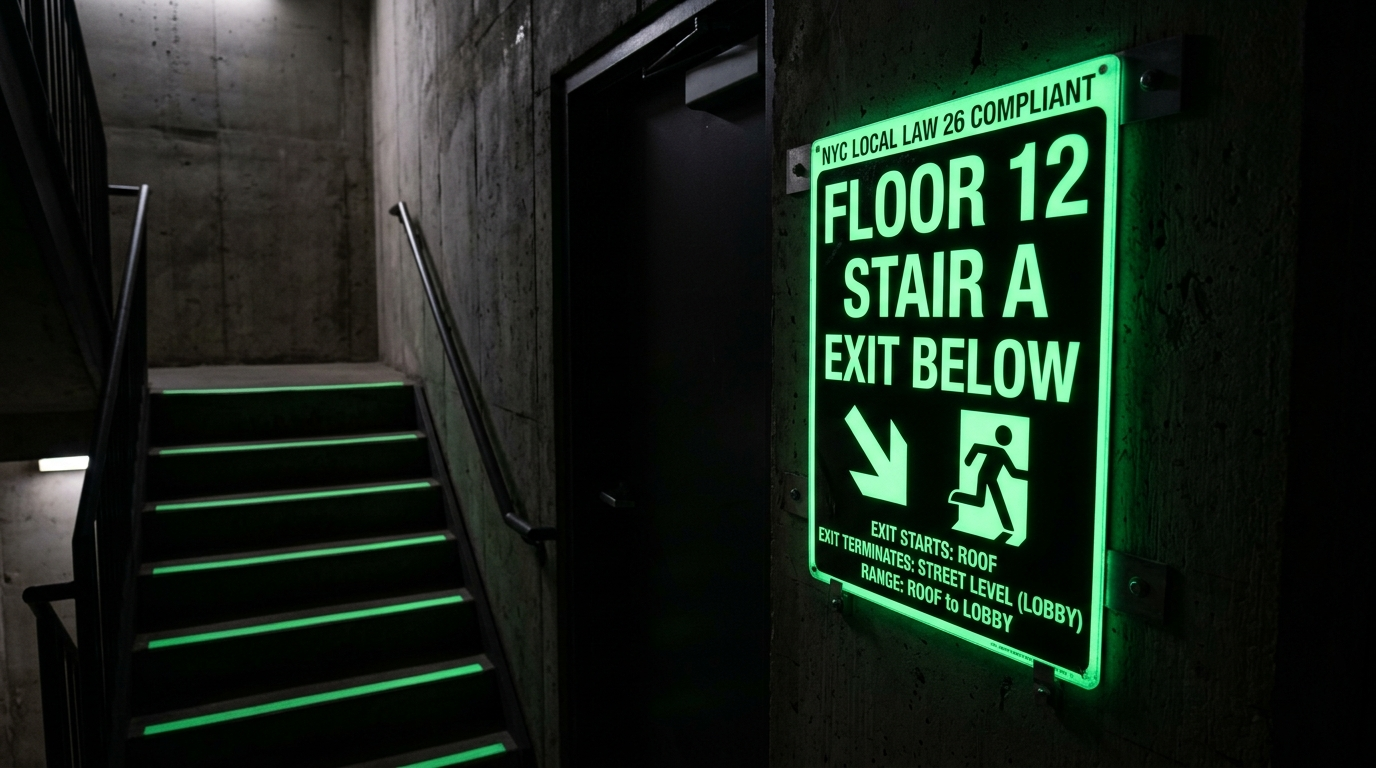
2. NYC Local Law 26: Photoluminescent Stairwell Markings
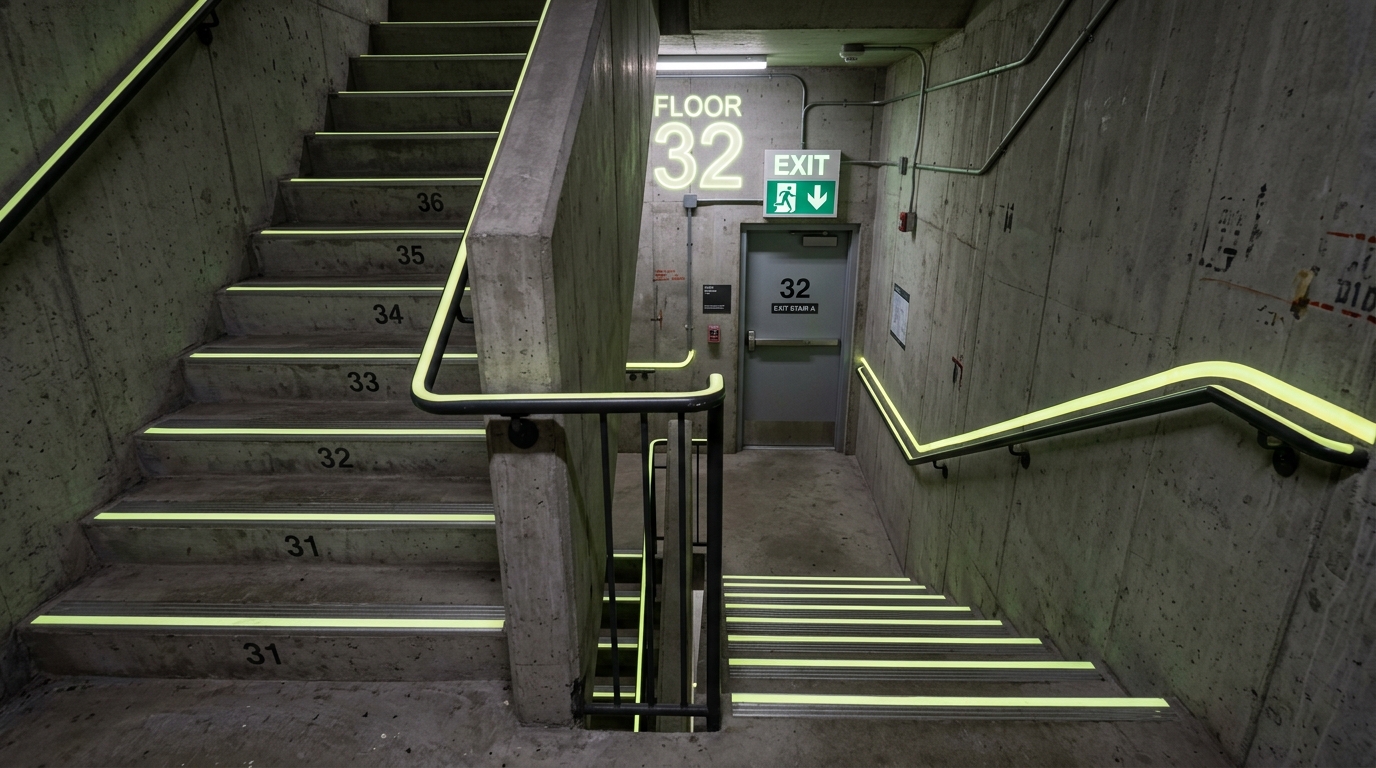
Enacted to ensure safe emergency evacuation during power failures, Local Law 26 (LL26) mandates photoluminescent (glow-in-the-dark) egress path marking systems in all commercial high-rise buildings exceeding 75 feet in height.
| Location | LL26 Mandate | Approved Specification |
|---|---|---|
| Stair Treads & Landings | Continuous leading edge stripes | 1? to 2? non-slip photoluminescent tape/aluminum |
| Handrails & Railings | Continuous glow along top rail | 1? minimum width photoluminescent striping |
| Stairwell Floor Signs | Tactile floor ID at every landing | 12? x 18? certified glow sign with roof access status |
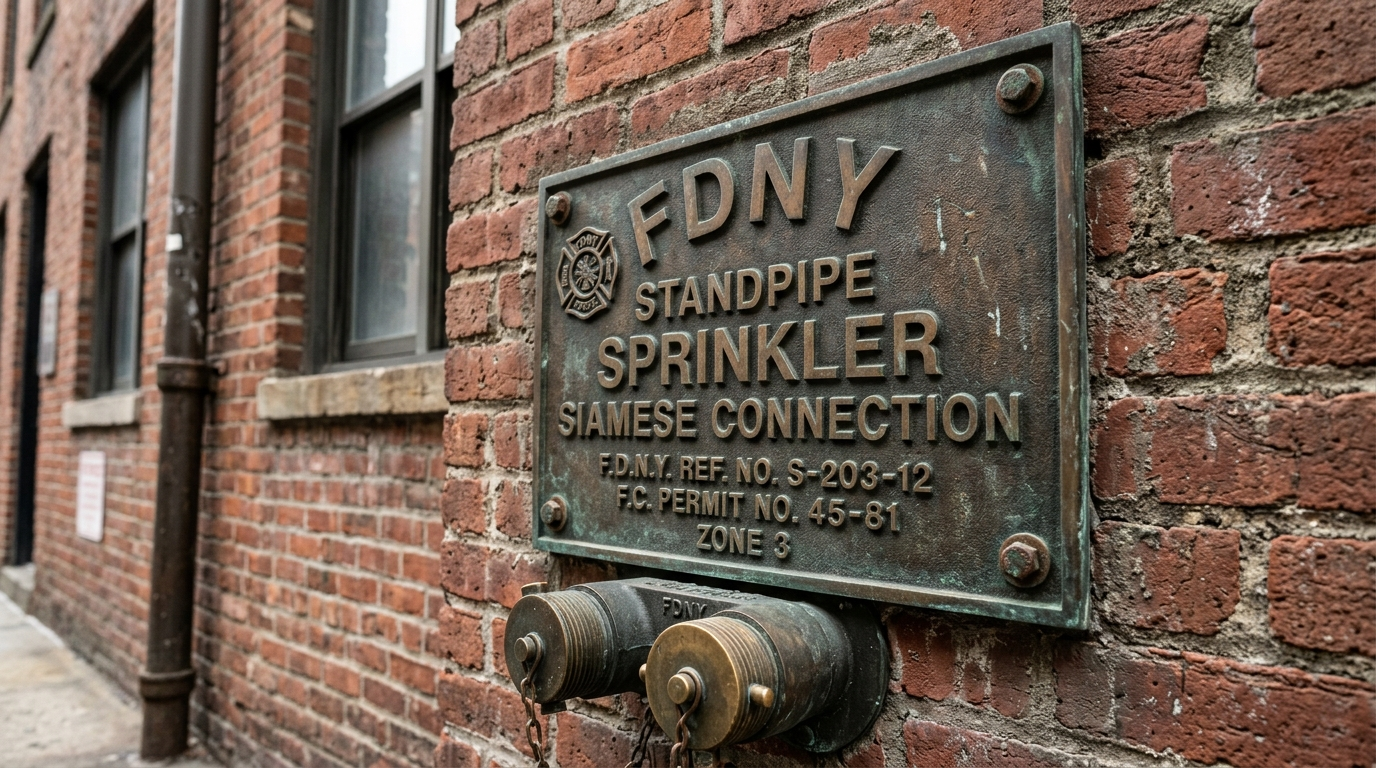
3. FDNY Siamese Connection & Standpipe Exterior Plaques
Exterior fire department connections must be immediately identifiable to responding FDNY engine companies in adverse weather and night conditions:
- Siamese Connection Plaques: Cast bronze or heavy-gauge baked enamel plaques with 1-inch raised lettering reading ?STANDPIPE? or ?AUTOSPRINKLER?.
- Street Numbering Contrast: Building street numbers must be illuminated and clearly visible from the center of the street.
4. Durability & Material Specifications
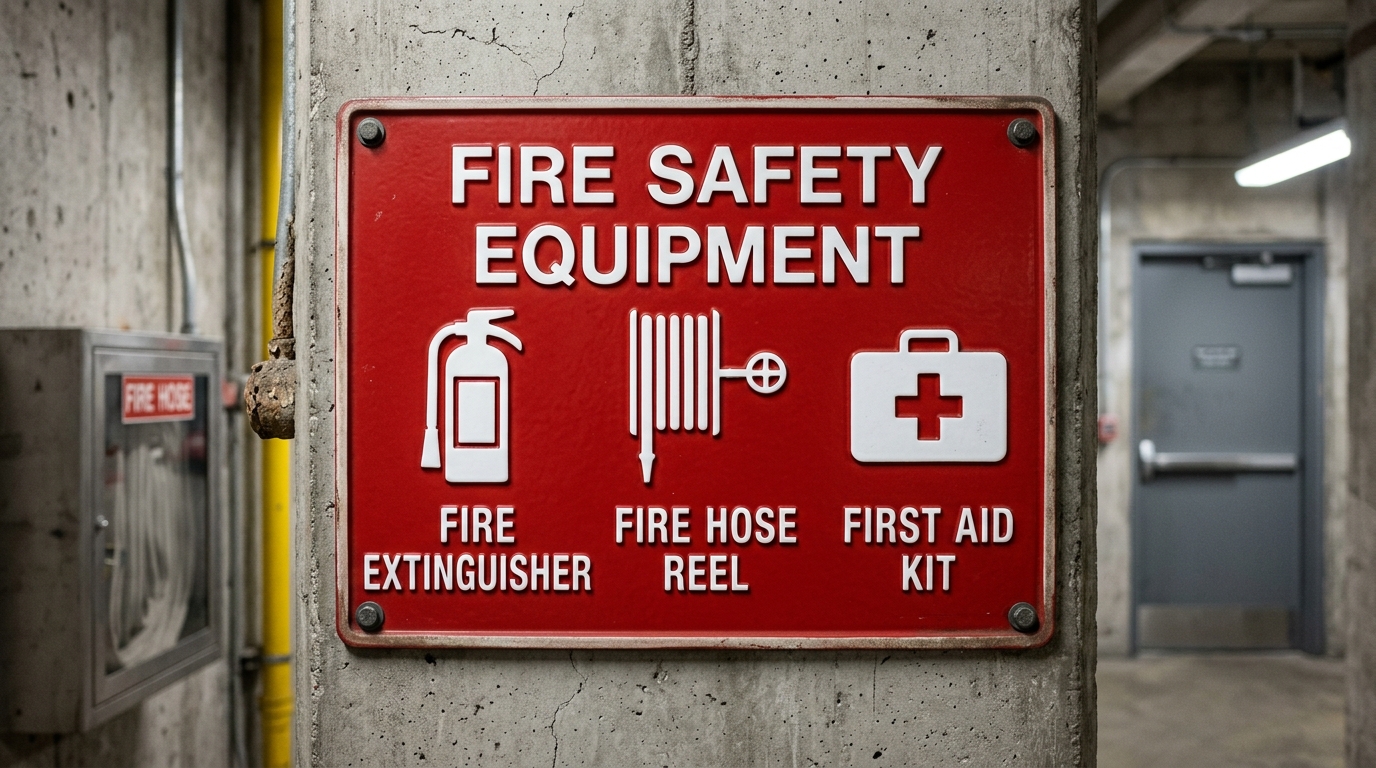
Signs installed in boiler rooms, mechanical shafts, and underground parking garages face extreme humidity, soot, and chemical cleaners. SignsRiver manufactures industrial safety signs using heavy-duty 0.080? aluminum with baked enamel coatings and UV-cured screen printing to guarantee 15+ years of legible service.
5. Ensuring 100% Inspection Readiness
Before scheduling your final DOB or FDNY Certificate of Occupancy inspection, walk your building with an experienced sign contractor to verify that all stairwell floor numbers, roof access notices, sprinkler valve tags, and emergency egress maps meet current NYC municipal codes.
Need to bring your building into full compliance? View our NYC Building & Compliance Signage packages or contact SignsRiver for an on-site property survey.