
EGRESS MAP SIGNS NYC: FIRE EVACUATION FLOOR PLANS & EXIT DIAGRAMS
Code-Compliant Fire Evacuation Maps for NYC High-Rises & Hotels
NYC Local Law 26 and the NYC Fire Code mandate that detailed emergency egress floor plan maps be posted at all elevator lobbies, stairwell landings, and hotel guest room doors.
Our architectural egress maps feature photoluminescent floor layouts showing primary exit paths, secondary escape routes, fire alarm pull stations, and AED locations.
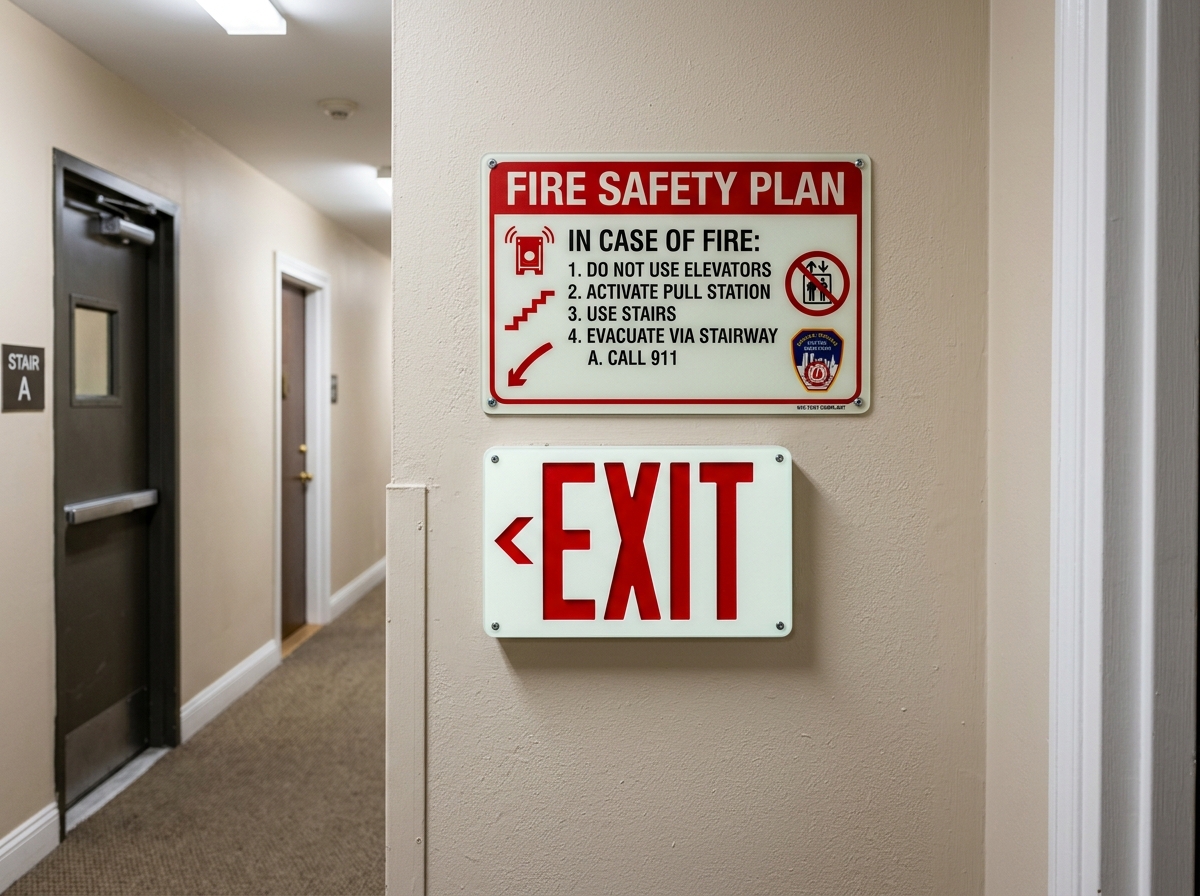
Types of Egress Map Signs We Fabricate in NYC
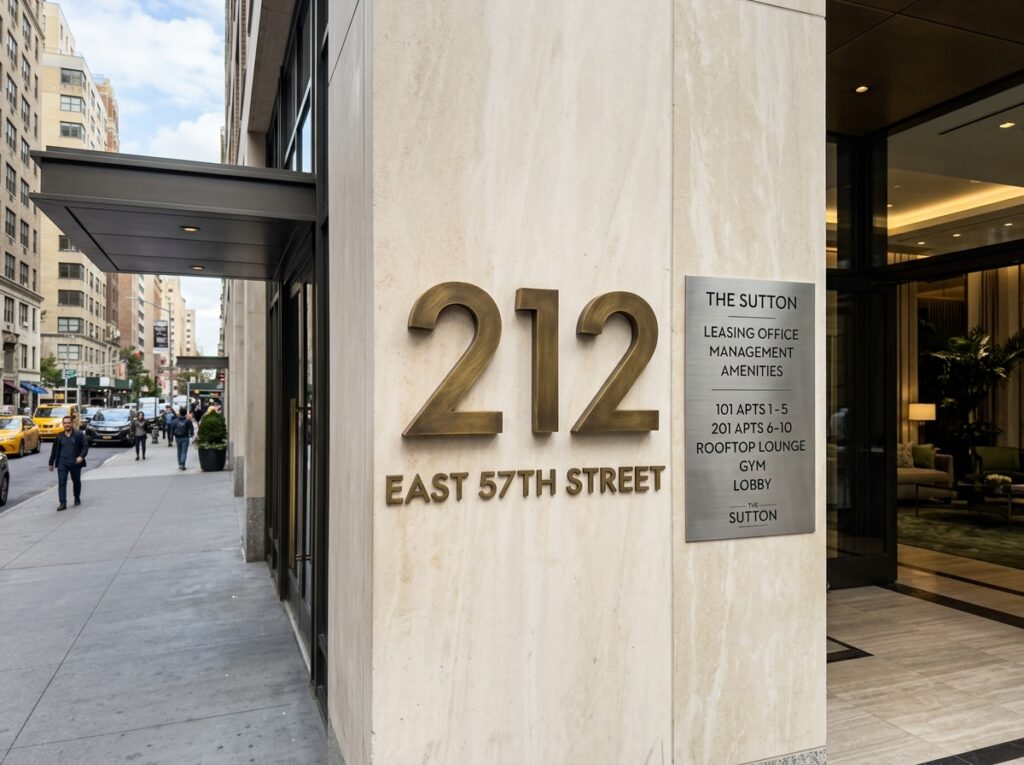
Photoluminescent Elevator Lobby Egress Maps
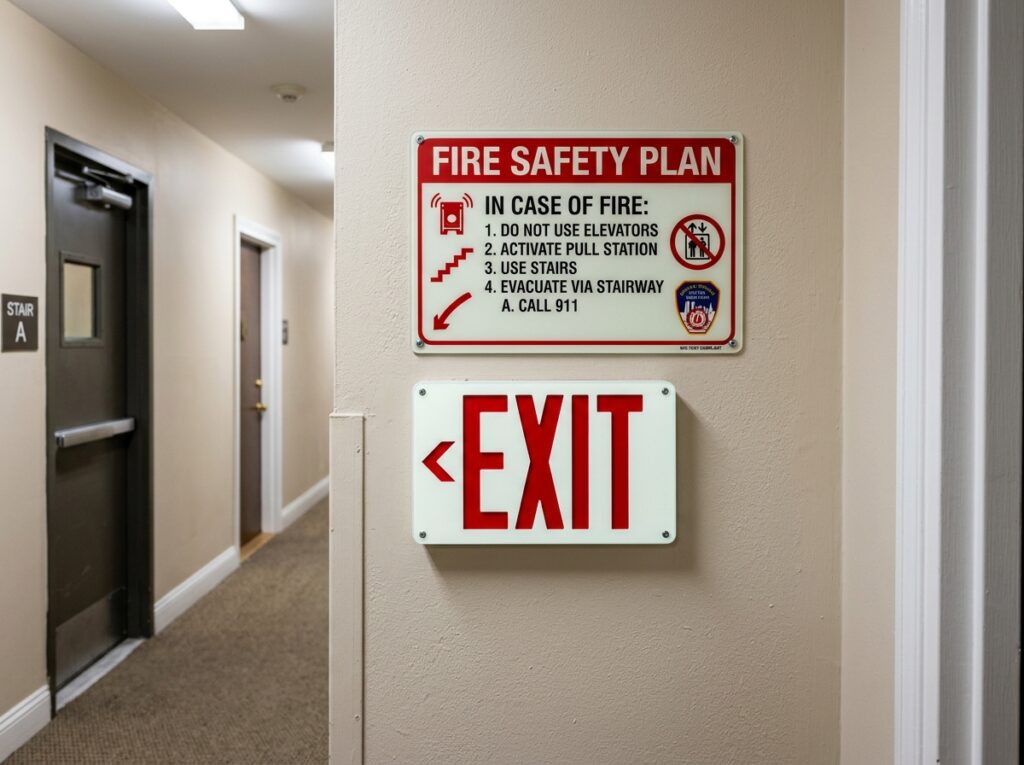
Hotel Guest Room Fire Evacuation Signs
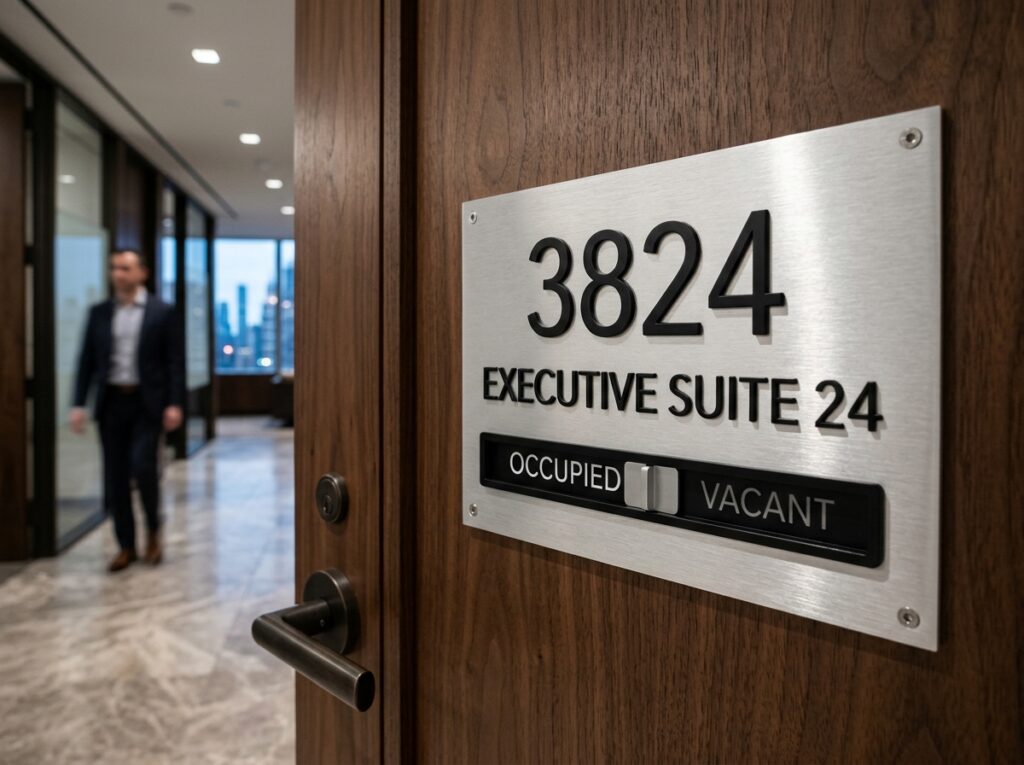
Commercial Office Suite Exit Diagrams
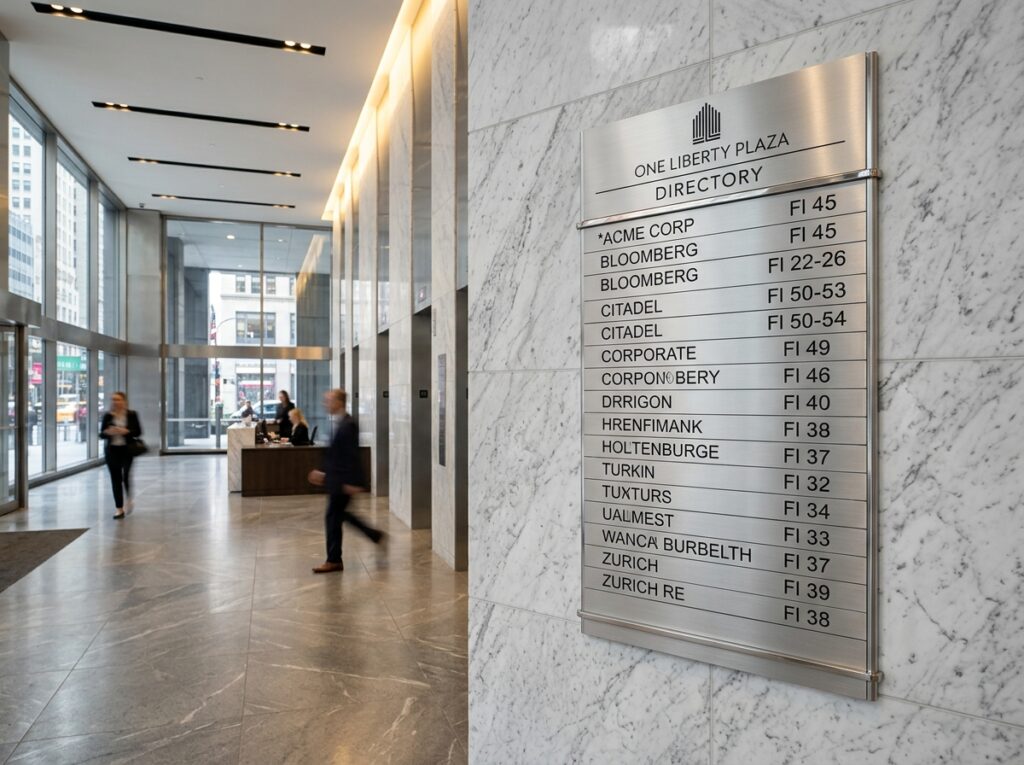
Stairwell Re-Entry & Floor Level Signs
Egress Map Substrates, Graphics & Framing Specs
Subsurface Printed Optically Clear Acrylic
High-resolution reverse UV printing beneath 1/8” to 1/4” cast acrylic, protecting intricate architectural floor plans from tampering and scratches.
Polished flame-cut edges mounted with stainless steel standoff pins for luxury corporate environments.
MEA-Certified Photoluminescent Base Films
Strontium oxide photoluminescent film base providing 8+ hours of emergency glow during total electrical blackout.
Certified under NYC Building Code Reference Standard RS 6-1 and RS 6-1A.
Architectural Snap Frames & Security Hardware
Front-loading brushed aluminum snap frames allowing rapid floor plan updates when office tenant layouts change.
Supplied with tamper-resistant security mounting hardware and clear protective lenses.
NYC Local Law 26 & DOB Reference Standard RS 6-1 Compliance
All commercial office buildings over 75 feet tall in NYC must comply with Local Law 26 photoluminescent egress standards.
SignsRiver’s drafting team can convert your architectural AutoCAD or PDF floor plans into fully compliant NYC egress maps.
NYC Egress Map Legal Standards
Compliance Standards: NYC Local Law 26 of 2004, Reference Standard RS 6-1/6-1A, NYC Fire Code § 1027, and NFPA 170 Standard for Fire Safety Symbols.
Explore Related NYC Storefront & Commercial Signage Solutions
Custom Outdoor Blade & Bracket Signs NYC
Custom LED Channel Letters in New York

Custom Outdoor Light Box Signs & Cabinets NYC
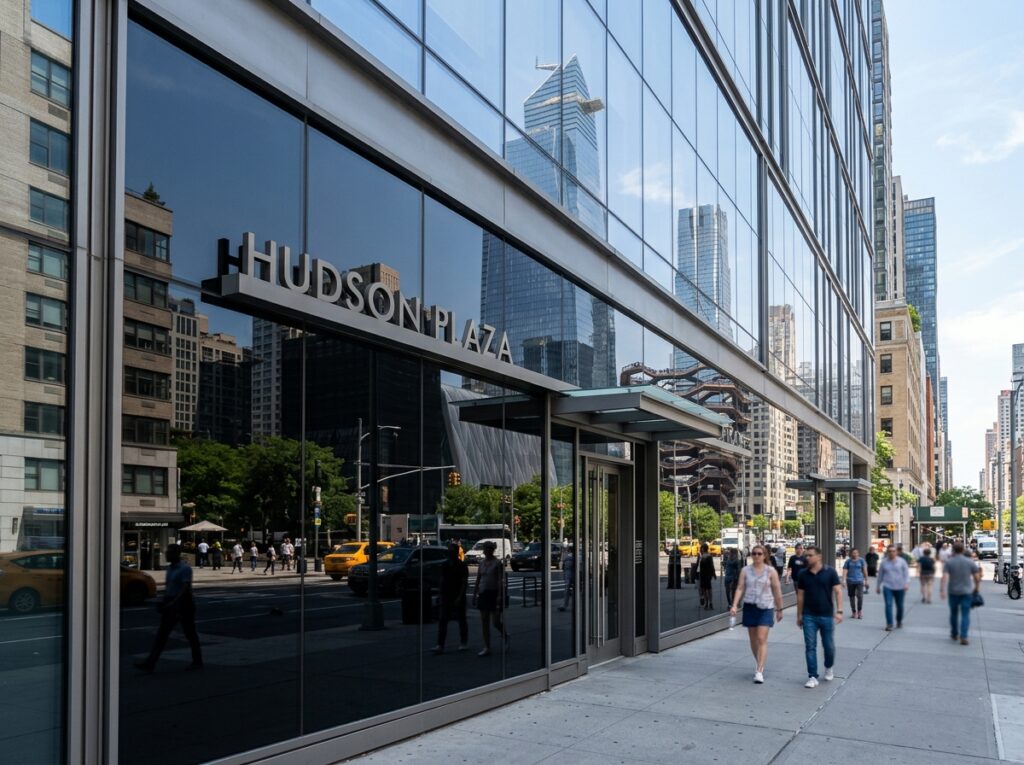
Premium Lighted Signs & Storefront Illuminations
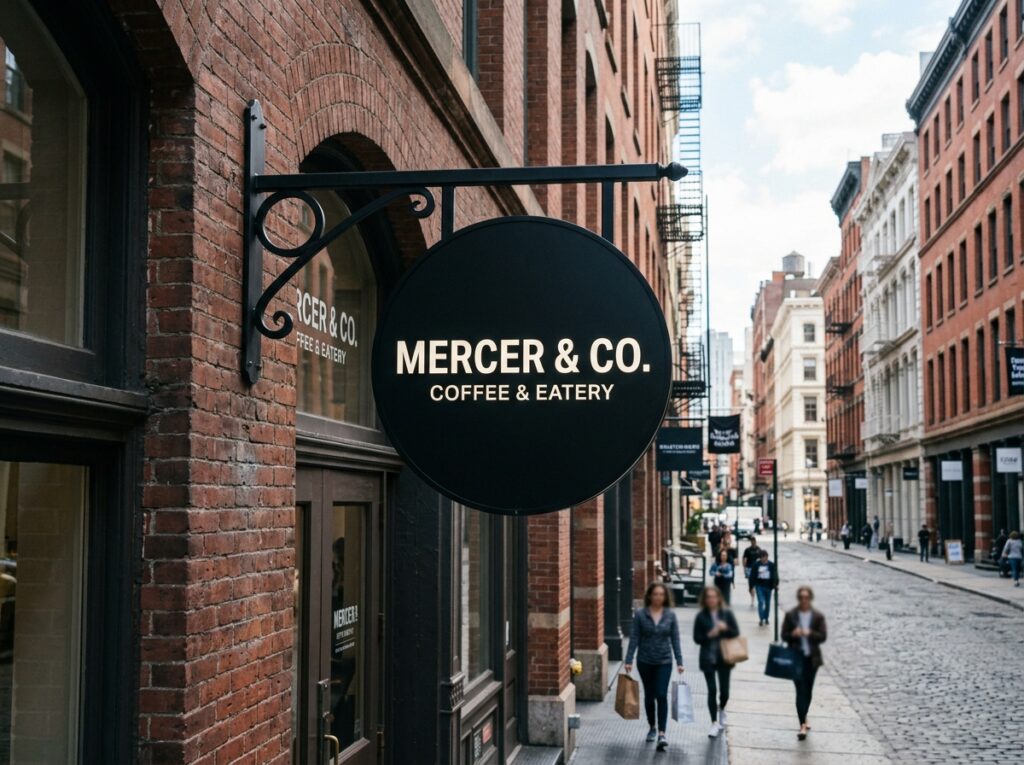
NYC Custom Architectural & Commercial Signs
Egress Map Signs NYC: Frequently Asked Questions
Are your signs compliant with NYC municipal building codes (DOB, HPD, FDNY)?
Yes. All our signs are manufactured to exact NYC Administrative Code, Housing Maintenance Code § 27-2098, and FDNY Title 3 RCNY specifications, including letter heights, photoluminescent ratings, and mounting standards.
What materials are recommended for exterior and interior building signage?
We use architectural solid brass, 316 stainless steel, heavy-gauge anodized aluminum, MEA-certified photoluminescent films, and laser-engraved phenolic plastics engineered for long-term commercial durability.
How quickly can I get building signs produced to clear a pending inspection violation?
We offer rush 24-hour and same-day manufacturing with direct messenger delivery throughout Manhattan, Brooklyn, Queens, Bronx, and Staten Island to ensure you meet inspection deadlines.
Do you provide on-site measurements and professional installation across NYC?
Yes, our licensed technicians conduct on-site compliance audits, verify mounting heights, and handle professional mechanical fastening on masonry, concrete, and fire doors.
How do I request a custom quote or building compliance package?
You can request a free estimate online or Request Free Quote. Simply provide your building address, unit count, and any required notices for a same-day proposal.